
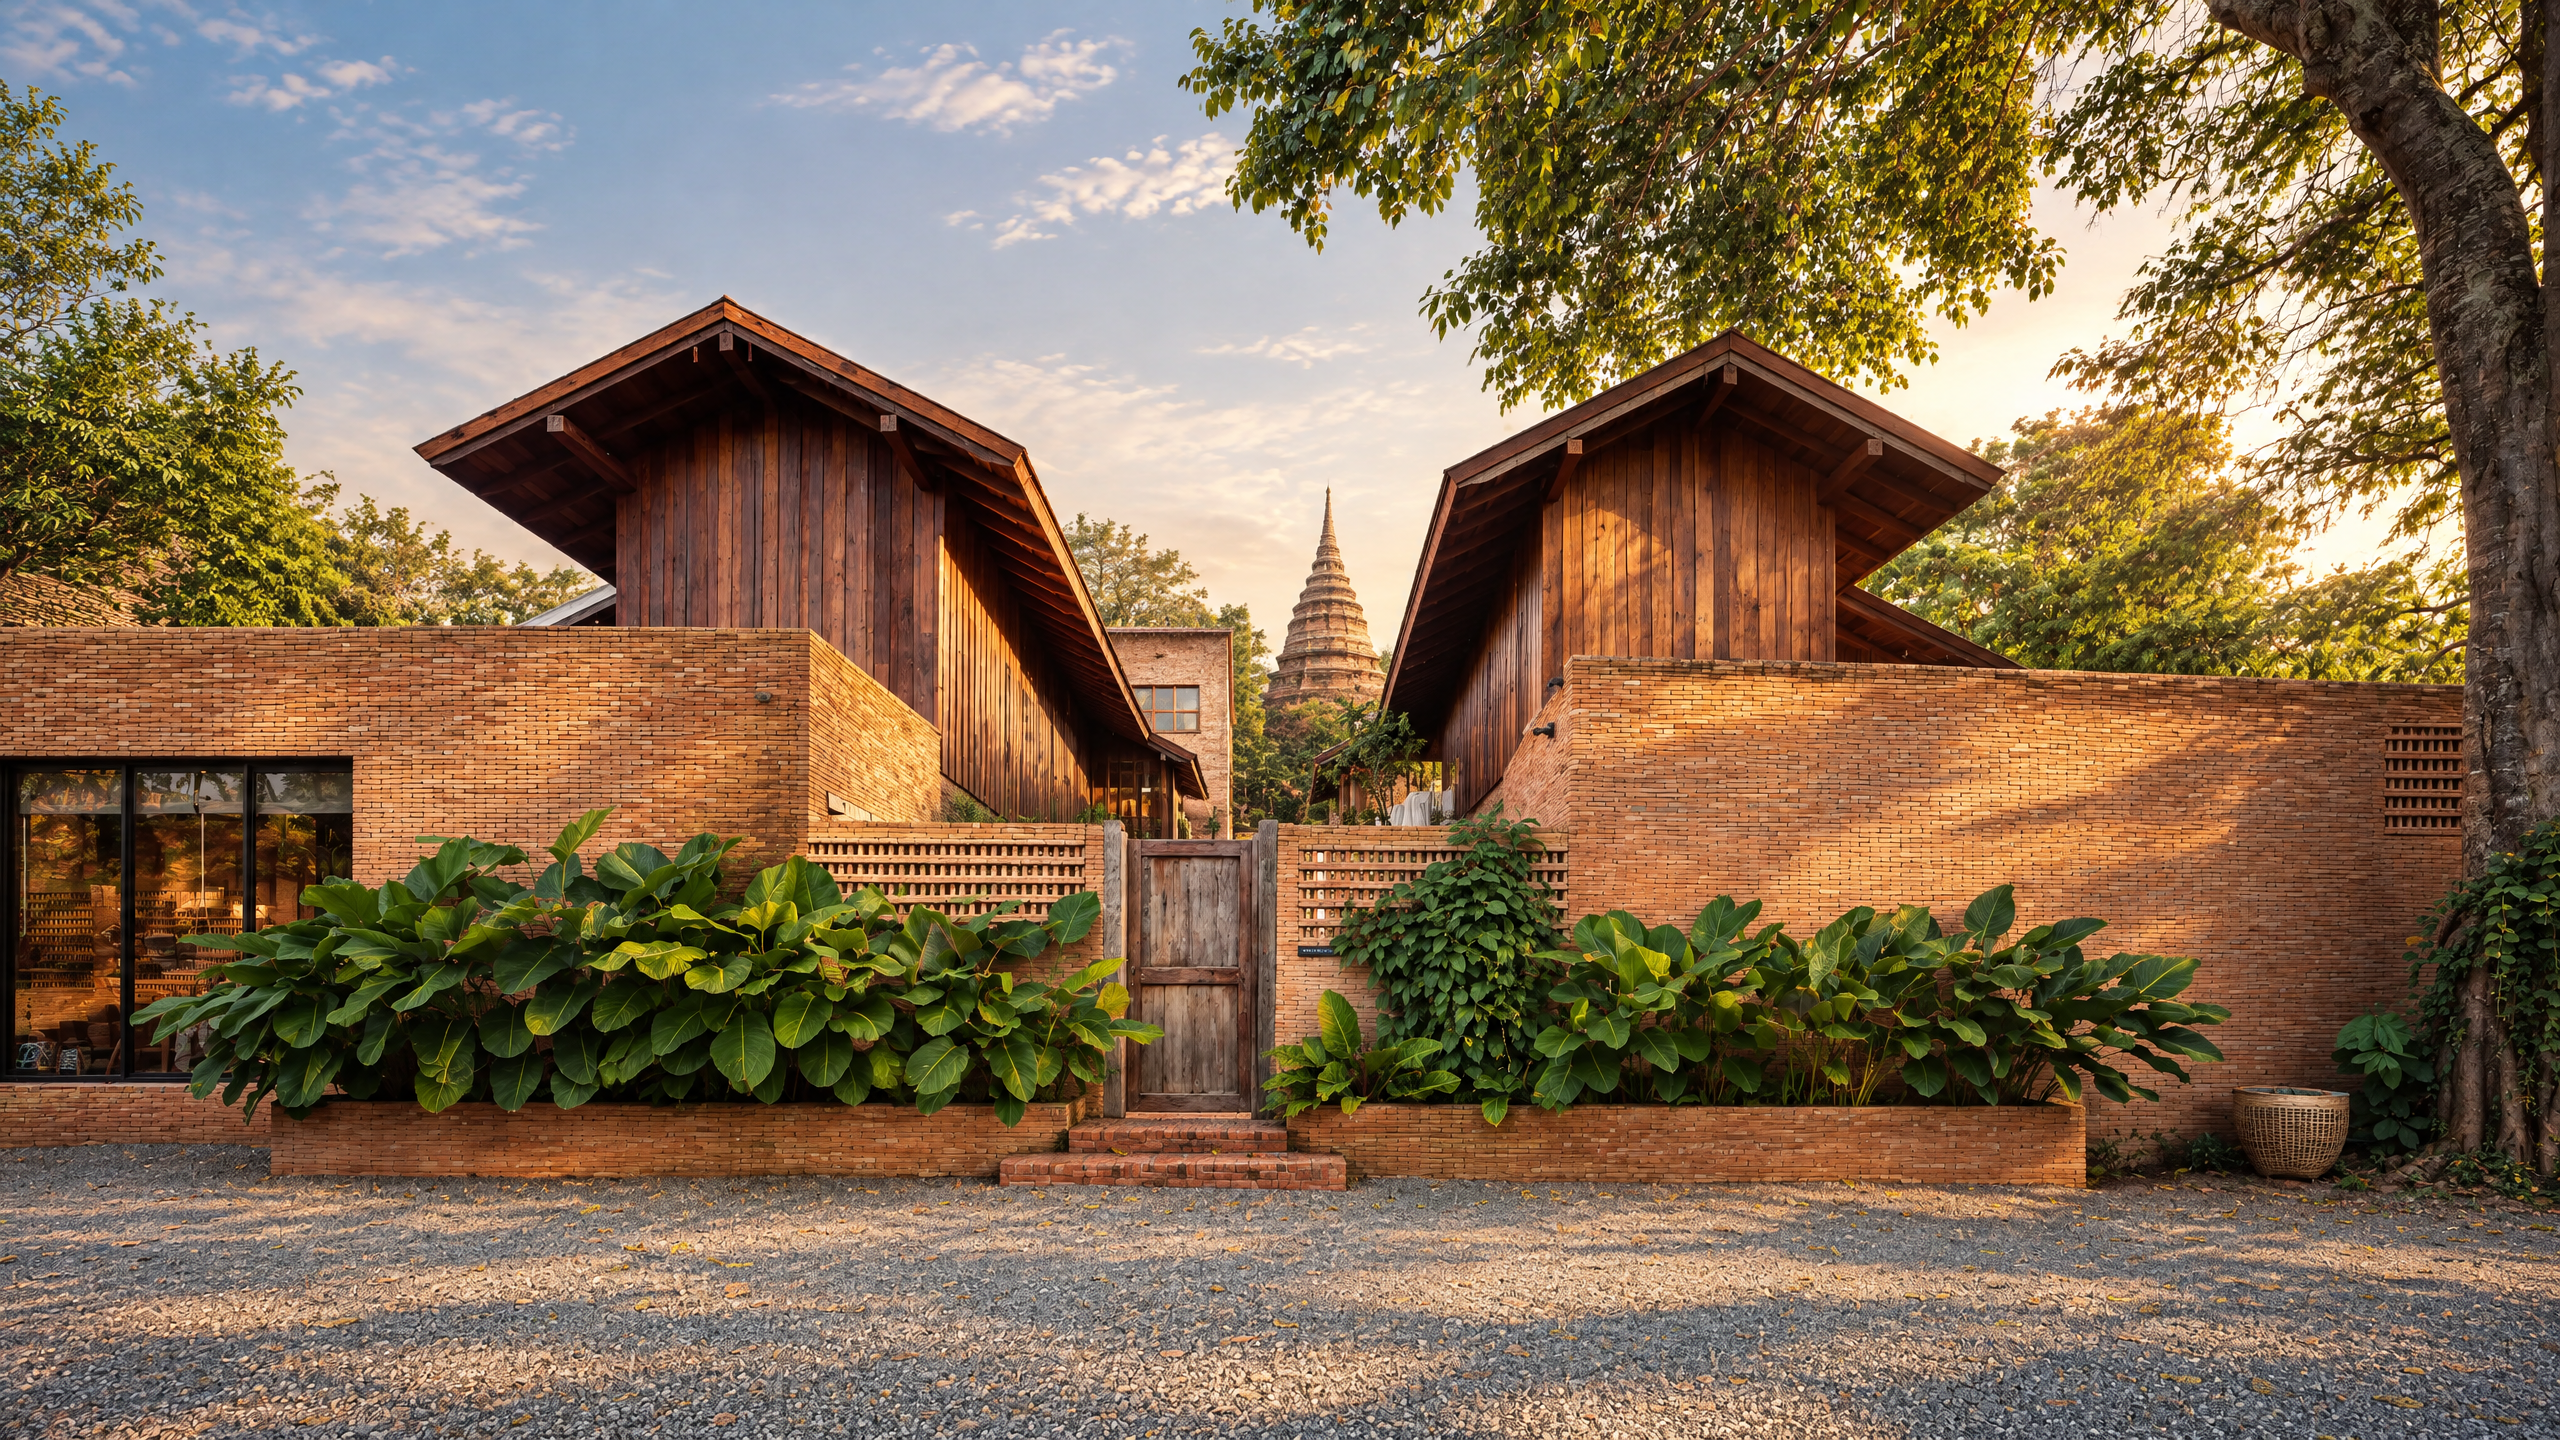
Athita Chiang Saen is best understood as two connected architectural chapters: Athita Hidden Court Chiang Saen Boutique Hotel, completed in 2020, and the Athita Pool Villa and Spa extension, identified in several architecture features as a 2024 project. Both are attributed to Studio Miti. Their relationship is not simply one of old and new buildings. It is an ongoing attempt to let hospitality grow from Chiang Saen’s historic setting, material memory and slower spatial rhythm.
Architecture-media features from ArchDaily, ArchiDiaries, HomeWorldDesign, Archiscene, UNI.xyz and other project listings document this story from different angles. They are editorial publications and project features, not awards or certifications. What they make visible is a consistent set of ideas: local history, alley-like movement, brick, timber, shade and a measured relationship with the nearby heritage context.
Athita’s architecture does not need to imitate Chiang Saen’s past. It lets the town’s materials, lanes and memory shape the way a contemporary stay is experienced.
What is Athita Chiang Saen?
Athita consists of a boutique-hotel chapter and a later pool-villa-and-spa chapter. Athita Hidden Court Chiang Saen Boutique Hotel is the earlier project. ArchDaily identifies Studio Miti as its architect, records a 2020 completion year and describes an intention to connect the project with the culture, traditions and everyday life of Chiang Saen [1]. ArchiDiaries likewise presents it as a Studio Miti project in Chiang Saen and describes a design approach that mediates between a new hotel and the older temple setting nearby [2].
Athita Pool Villa and Spa is described by ArchDaily and other outlets as an extension of Athita Hidden Court. Its published descriptions return to a similar question: how can a contemporary hospitality project respond to a historic northern Thai town without treating heritage as a decorative surface? The answers are spatial rather than theatrical. They appear in how people move, where walls make privacy, how light reaches a court and how brick and timber are allowed to carry memory.
Studio Miti and Chiang Saen as design ground
Chiang Saen is not presented in these features as a generic backdrop. It is a town with old walls, temple remains, vernacular building traditions and a Mekong-side landscape. The published project narratives repeatedly connect Athita with this layered context. For Athita Hidden Court, ArchDaily describes an architectural response rooted in Chiang Saen’s culture, traditions and way of life [1]. For the extension, Archiscene describes Studio Miti’s reading of town history, local construction traditions and northern Thai cultural context [5].
That does not mean every historic reference is copied literally. The point is more attentive than that. A place with archaeological and living cultural significance asks a new building to consider scale, route, material and silence. At Athita, this appears in an architecture that creates sheltered courts and passages while keeping the wider town present. Guests can learn more about the heritage setting through the story of Athita’s name and Wat Athi Ton Kaew, where the relationship between the hotel and its namesake monument is explained in more detail.
Trok-Soi: learning from Chiang Saen’s lanes
One of the clearest ideas in the published coverage is Trok-Soi, a reference to Chiang Saen’s traditional narrow lanes and alley patterns. HomeWorldDesign describes the pool-villa-and-spa plan as drawing from this logic, using movement through smaller passages and connected spaces as part of the project’s order [3]. Archiscene and UNI.xyz similarly describe circulation inspired by older Chiang Saen lanes [5] [6].
This is useful for a guest because it explains why a stay can feel less like entering a single monumental lobby and more like moving through a sequence. Arrival, a shaded edge, a court, a turn, a view and a room each have their own pace. The route is part of the experience. Rather than separating hotel architecture from the town outside, the idea of Trok-Soi lets the internal path carry some of Chiang Saen’s smaller-scale character.
Brick and timber as material languages
Brick and timber recur throughout the design writing on Athita. They are not described as an arbitrary style palette. The coverage connects them to the architectural history and building culture of Chiang Saen. HomeWorldDesign notes the use of brick and wood in relation to local context and describes timber screens around private villas as an interpretation of traditional two-storey wooden houses [3]. UNI.xyz describes timber as part of the private realm and brick as a key material for more shared spaces in its account of the pool-villa project [6].
Materials do not need to explain everything by themselves. Their strength is experiential. Brick can make a wall feel grounded, shaded and quietly tactile. Timber can filter light, provide warmth and give a room a more domestic scale. In a place such as Chiang Saen, where old masonry, temple forms and regional craft are part of the visual memory of the town, this language helps Athita sit with its setting rather than stand apart from it. For a closer look at the hotel’s material character, see Pool Villa with Teak Roof and Brick Walls at Athita Chiang Saen.
From Hidden Court to Pool Villa and Spa
The distinction between the two projects matters. Athita Hidden Court is the 2020 hotel chapter, while Athita Pool Villa and Spa is a later extension identified as a 2024 project by ArchDaily, UNI.xyz and MasilWIDE [4] [6] [7]. Treating both as one undifferentiated building would blur an important architectural story: the original hotel established a relationship with Chiang Saen’s old-town setting, and the extension continued that dialogue through a new accommodation and wellness programme.
ArchDaily describes the extension as rooted in the historic heritage of Chiang Saen and as an addition to Athita Hidden Court [4]. HomeWorldDesign focuses on the way the expansion draws its planning logic from historic lanes [3]. The result is not a claim that time has stopped. It is an example of contemporary hospitality that chooses to work with a town’s existing memory, rather than replacing it with a placeless image of luxury.
Wellness space and the Yam Khang inspiration
One feature of the later project is the spa sequence. Archiscene describes this aspect through Yam Khang, a Lanna fire-massage tradition that informs the progression of treatment rooms and transitional spaces in the published architectural narrative [5]. This is a design reference, not a medical claim and not a promise that every ritual or service is available at all times. For current wellness offerings, guests should enquire directly with Athita.
The architectural lesson is still valuable. Wellness does not need to be presented only as a treatment room at the end of a corridor. It can be given an approach, a threshold and a slower sequence of light and enclosure. This aligns with the wider Athita idea: hospitality becomes more meaningful when the spaces between activities are given as much care as the activities themselves.
Athita in architecture media
The following outlets have published an article or maintained a project page for one of Athita’s two design chapters. The most accurate wording is that these outlets featured or published the projects. Publication should not be read as an award, a ranking or a blanket certification of quality.
- ArchDaily published Athita Hidden Court Chiang Saen Boutique Hotel / Studio Miti, and also published Athita Pool Villa and Spa / Studio Miti.
- HomeWorldDesign published “Athita Pool Villa and Spa Draws Its Plan From Chiang Saen’s Historic Alleys.”
- ArchiDiaries published Athita Hidden Court Chiang Saen Boutique Hotel | STUDIO MITI.
- Architizer maintains a project listing for Athita pool villa and spa by Studio Miti.
- Archiscene published “Studio Miti Reinterprets Northern Thai Architecture at Athita Pool Villa and Spa.”
- UNI.xyz published “Luxury Pool Villa Architecture: Athita Pool Villa and Spa by Studio Miti.”
- MasilWIDE published “A Sanctuary Where Fire Dwells / Studio Miti” about Athita Pool Villa and Spa.
These articles are useful not because they flatten Athita into a label, but because they give readers multiple routes into the project: town history, material culture, the spatial language of lanes, and the dialogue between a boutique hotel and its later extension.
Why this context matters for a stay
Architecture at Athita is not a separate attraction that guests need to “understand correctly” before they can enjoy a stay. It is a framework for ordinary moments: walking from room to garden, noticing a brick wall in late light, sitting beneath a timber eave, pausing before dinner or returning from Chiang Saen’s old town. The design gives those moments a particular texture.
For travellers, this makes Athita a thoughtful base for exploring Chiang Saen’s temples, heritage routes and river landscape at an unhurried pace. Start with Chiang Saen experiences, plan a respectful day among the town’s ancient temples, or explore Athita’s rooms and villas to find the kind of privacy and space that fits your stay.
Frequently asked questions about Athita’s architecture
Who designed Athita Chiang Saen?
Architecture-media features for both Athita Hidden Court Chiang Saen Boutique Hotel and Athita Pool Villa and Spa identify Studio Miti as the architect [1] [4].
Are Athita Hidden Court and Athita Pool Villa and Spa the same project?
They are connected but should be distinguished. Athita Hidden Court is the earlier boutique-hotel project, while Athita Pool Villa and Spa is described in published features as a later extension.
What does Trok-Soi mean in Athita’s design story?
Published architectural descriptions use Trok-Soi to explain how the later project draws on Chiang Saen’s traditional lanes and alley patterns to shape circulation and spatial sequence [3] [5].
Which materials are most often mentioned in the published features?
Brick and timber are the two materials most consistently discussed. The outlets connect them with Chiang Saen’s local building language and use them to describe privacy, shared space, texture and filtered light.
Has Athita been featured by architecture media?
Yes. The projects have articles or listings at outlets including ArchDaily, HomeWorldDesign, ArchiDiaries, Architizer, Archiscene, UNI.xyz and MasilWIDE. These are media features and project pages; they should not be represented as awards unless a separate award source confirms that claim.
A place where the town remains present
The strongest idea in the published story of Athita is not that it looks historic. It is that it stays in conversation with Chiang Saen. The original hidden court and the later pool-villa-and-spa extension use contemporary construction to make room for old materials, local routes and cultural memory. For guests, that becomes a quieter luxury: a stay in which the town does not disappear at the property line.
References
- ArchDaily, Athita Hidden Court Chiang Saen Boutique Hotel / Studio Miti.
- ArchiDiaries, Athita Hidden Court Chiang Saen Boutique Hotel | STUDIO MITI.
- HomeWorldDesign, Athita Pool Villa and Spa Draws Its Plan From Chiang Saen’s Historic Alleys.
- ArchDaily, Athita Pool Villa and Spa / Studio Miti.
- Archiscene, Studio Miti Reinterprets Northern Thai Architecture at Athita Pool Villa and Spa.
- UNI.xyz, Luxury Pool Villa Architecture: Athita Pool Villa and Spa by Studio Miti.
- MasilWIDE, A Sanctuary Where Fire Dwells / Studio Miti.
Your next step
Turn the story into time at Athita.
Explore the room collection, or tell us what kind of stay you have in mind and our team can guide you.